
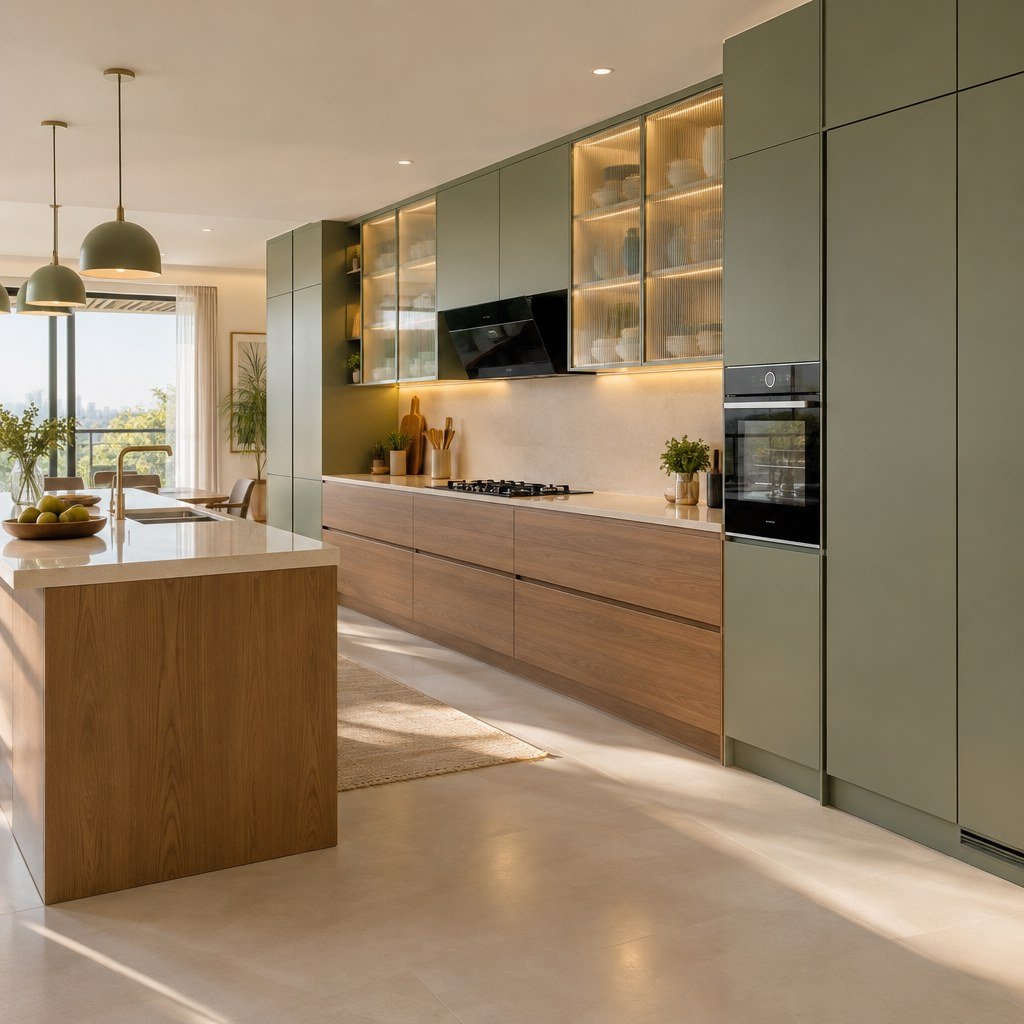
Home Renovation in Dehradun: 10 Mistakes Homeowners Should Avoid
Latest Post






Contact Us Now!
Have a project in mind or need expert advice on architecture and interior design?
Call At: +91-9058215488
Home Renovation Cost in Dehradun 2026: Room-Wise Budget & Planning Guide
Renovating an existing home can improve comfort, functionality and appearance, but the biggest problems often begin before the first tile is removed. A vague scope, rushed material decisions or work carried out in the wrong sequence can lead to rework, delays and unnecessary expense.
For homeowners in Dehradun, renovation planning also needs to account for the condition of the existing property, moisture and drainage issues, and whether proposed structural or development changes require approvals. Uttarakhand’s housing authority maintains building bye-laws and amendments, while MDDA provides guidance for building-plan and related approvals. For substantial alterations, homeowners should confirm the requirements applicable to their specific property before work begins.
If you are planning a renovation, the following ten mistakes are worth avoiding.
1. Starting Without a Detailed Scope of Work
One of the easiest ways for a renovation to become difficult to manage is to begin with a broad instruction such as “renovate the whole house” without defining what that actually includes.
Before asking for quotations, prepare a room-by-room scope. Note whether each space requires civil work, flooring, electrical changes, plumbing, carpentry, painting, ceiling work, lighting or furniture. Separate essential repairs from cosmetic upgrades and optional additions.
A clear scope makes quotations easier to compare and reduces misunderstandings once work starts. It also gives the designer and execution team a common reference point when decisions need to be made on site.
2. Setting the Budget Before Inspecting the Existing House
Renovation is different from furnishing a new home because the condition behind existing finishes is not always obvious. Damp walls, ageing plumbing, damaged waterproofing, uneven floors or outdated wiring may only become apparent during inspection or demolition.
That is why the budget should follow a proper site assessment rather than being based only on photographs or square footage. The inspection should cover walls and ceilings, visible cracks, plumbing, bathrooms, electrical systems, doors and windows, flooring, terraces or balconies where relevant, and signs of seepage.
It is also sensible to retain a contingency amount for legitimate unforeseen work. Our detailed home renovation cost guide for Dehradun explains how different rooms and work categories can affect the overall renovation budget.
3. Focusing on Appearance Before Fixing Dampness and Waterproofing
Fresh paint, wall panels and new cabinetry can make an old room look completely different, but decorative finishes should not be used to conceal an unresolved moisture problem.
If a wall shows recurring damp patches, peeling paint, staining or mould, identify the source first. Depending on the property, the cause could be an external wall, terrace, bathroom, plumbing line, window joint or drainage issue. Covering the symptom may only mean removing the new finish again later.
This deserves particular attention in a city that experiences a monsoon season. Local design professionals commonly treat drainage, waterproofing, protected openings and ventilation as important considerations for homes exposed to heavy rain.
4. Changing the Layout Without Checking the Technical Implications
Removing a wall or relocating a kitchen or bathroom can appear straightforward on a drawing, but these changes may affect structure, plumbing routes, drainage, electrical services and project approvals.
Never assume that an existing wall can be demolished simply because an open-plan layout would look better. Structural alterations should be evaluated by an appropriately qualified professional.
Similarly, moving wet areas can increase plumbing and waterproofing work considerably. Before approving a new layout, ask what needs to move behind the visible finishes and whether the proposed work is subject to applicable local approvals or building rules.
5. Finalising Materials Too Late
Material decisions affect dimensions, installation methods, lead times and the sequence of work. Leaving every selection until the contractor asks for it can slow the project and encourage rushed choices.
Before execution reaches the relevant stage, finalise important specifications such as flooring, bathroom tiles and sanitaryware, kitchen finishes, cabinet boards, hardware, countertops, doors, paint systems, lighting and major fixtures.
Do not choose products only because they look attractive in a showroom. Consider durability, maintenance, availability of replacement parts, moisture exposure and how the material will actually be used.
6. Choosing the Lowest Quotation Without Comparing the Scope
Two renovation quotations can show very different totals while describing completely different levels of work. The cheaper quotation may exclude demolition, debris disposal, electrical rewiring, waterproofing, hardware, surface preparation, transportation or finishing.
Compare quotations line by line. Look at quantities, brands or specifications where relevant, labour inclusions, exclusions and the method for handling additional work.
The objective is not automatically to choose the highest quotation either. It is to understand what you are paying for and make a like-for-like comparison.
7. Getting the Sequence of Work Wrong
A renovation involves several trades, and poor sequencing can damage completed work or force it to be opened again.
For example, concealed plumbing and electrical changes generally need to be resolved before final wall finishes. Waterproofing should be completed and appropriately checked before expensive bathroom finishes cover it. Lighting points need to be coordinated before a false ceiling is closed, and major dusty work should not be left until after delicate finishes have been installed.
A coordinated execution plan reduces avoidable rework and helps different teams know when their part of the project is ready to begin.
8. Designing for Photographs Instead of Daily Life
A home should work well after the photographs are taken. Before approving a design, think about how the family actually uses each room.
In the kitchen, consider frequently used appliances, countertop space, pantry requirements and waste management. In bedrooms, calculate real wardrobe and luggage storage. In the living room, think about circulation, seating, TV viewing, charging points and storage. Bathrooms need practical ventilation, drainage, lighting and safe flooring as well as attractive tiles.
If you are redesigning several rooms, working with an interior design team in Dehradun can help coordinate space planning, materials and execution instead of treating each room as an isolated design exercise.
9. Making Changes After Execution Has Started
Some changes are unavoidable when an old property is opened up, but frequent preference changes are different. Changing tile sizes after preparation, moving electrical points after wall finishing or altering cabinetry after fabrication can create waste and additional labour.
Spend more time on drawings, measurements, material samples and approvals before execution. Keep a written record of important decisions and document any later variation in scope, cost and time.
This does not eliminate every surprise, but it separates genuine site discoveries from preventable indecision.
10. Treating Several Contractors as Separate Projects
Renovation often involves civil work, electrical work, plumbing, flooring, ceilings, painting, carpentry and installation. When these teams work independently without coordination, responsibility can become unclear when one trade affects another.
For a larger renovation, establish who is responsible for the overall sequence, measurements, drawings, material approvals, site supervision and handover checks. A single coordinated plan can make it easier to track progress and resolve dependencies between trades.
M7 Decor provides home renovation services in Dehradun covering multiple aspects of design and execution, allowing homeowners to discuss the project as a coordinated scope rather than a collection of unrelated jobs.
A Practical Checklist Before Your Dehradun Home Renovation Begins
Before work starts, confirm that you have inspected the existing property, prepared a room-wise scope, identified essential repairs, finalised the proposed layout, reviewed structural implications where applicable, checked approval requirements for substantial alterations, selected key materials, compared detailed quotations, planned electrical and plumbing points, agreed on the execution sequence and kept a contingency for genuine unforeseen work.
For kitchens and bathrooms in particular, resolve service locations and waterproofing requirements before decorative finishes. If your renovation includes a new kitchen, the M7 Decor modular kitchen service can be considered as part of the overall planning rather than as a separate last-minute addition.
Frequently Asked Questions
Start with the property’s existing condition. Check visible cracks, dampness, plumbing, electrical wiring, bathrooms, flooring, doors and windows, terraces or balconies where applicable, and any structural changes you are considering. A site inspection helps distinguish cosmetic work from essential repairs.
It depends on the scope, budget and whether you need to live in the property during the work. A coordinated whole-home plan can reduce conflicts between flooring, electrical, plumbing and carpentry even when execution is divided into phases.
Simple interior upgrades are different from structural or development alterations. If the project changes the building structure, approved layout or other regulated elements, confirm the applicable requirements with the relevant authority or a qualified local professional before starting. MDDA and Uttarakhand housing authorities publish building bye-laws and approval guidance.
Define the scope carefully, inspect the property before budgeting, finalise major materials early, compare quotations on the same scope and document changes. A contingency fund is still useful because genuine hidden conditions can emerge in an existing building.
Plan First, Renovate Second
The most effective way to avoid renovation mistakes is to make the important decisions before execution begins. A detailed scope, realistic site assessment, coordinated design, appropriate material selection and clear work sequence can protect both the finished result and the renovation budget.
If you are considering a complete or partial home renovation in Dehradun, M7 Decor can assess the site and help plan the work from design and material selection through execution. Contact M7 Decor to discuss your renovation requirements and arrange a site visit.
Get Started Today
Planning to renovate your home in Dehradun?
Contact M7 Decor for a site assessment and discuss your requirements with our interior and renovation team.